

Villa Symbiose
Behind a travertine skin, the house opens onto water.
Behind a travertine skin, the house opens onto water.
Symbiose Villa is conceived as a balance between architectural presence and domestic privacy. On a relatively compact plot, the programme is distributed across several levels to preserve generous outdoor areas and give each living space a carefully framed relationship with daylight, water and the garden.
The main façade is shaped by a composition of offset volumes that reveals the hierarchy of the house while creating depth and movement. A large perforated travertine wall acts as a second skin, filtering views and sunlight during the day before becoming a luminous architectural feature at night. A vertical American walnut element, enhanced by a calligraphic motif, visually connects the different levels and gives the villa its distinctive identity.
The mineral character of the travertine is balanced by the warmth of the wood and the calm presence of the off-white mineral render. Deep frames, recessed areas and integrated lighting reinforce the architectural lines without adding unnecessary ornament.
At the rear, wide sliding glass doors extend the interior towards a carefully composed outdoor environment. The swimming pool becomes the centre of a sequence combining a timber deck, pergola, dense planting, water curtain and sunken lounge. Rather than functioning as a decorative backdrop, this landscape is conceived as a genuine outdoor room—a place for gathering, receiving guests and experiencing the house in a more open and continuous way.
"Villa Symbiose expresses a refined contemporary residential architecture, where travertine, American walnut, light and landscape create a balance between architectural presence and domestic intimacy. Designed as a bespoke family villa, it extends everyday living towards the pool, terraces and garden through a seamless connection between interior and outdoor spaces."
- Location
- Nabeul, Tunisia
- Area
- 350 m²
- Programme
- Private villa comprising a formal living room, dining room, kitchens, family lounge, upstairs lounge and three suites.
- Client
- Ben Regaya Famliy
Light, material, proportions.
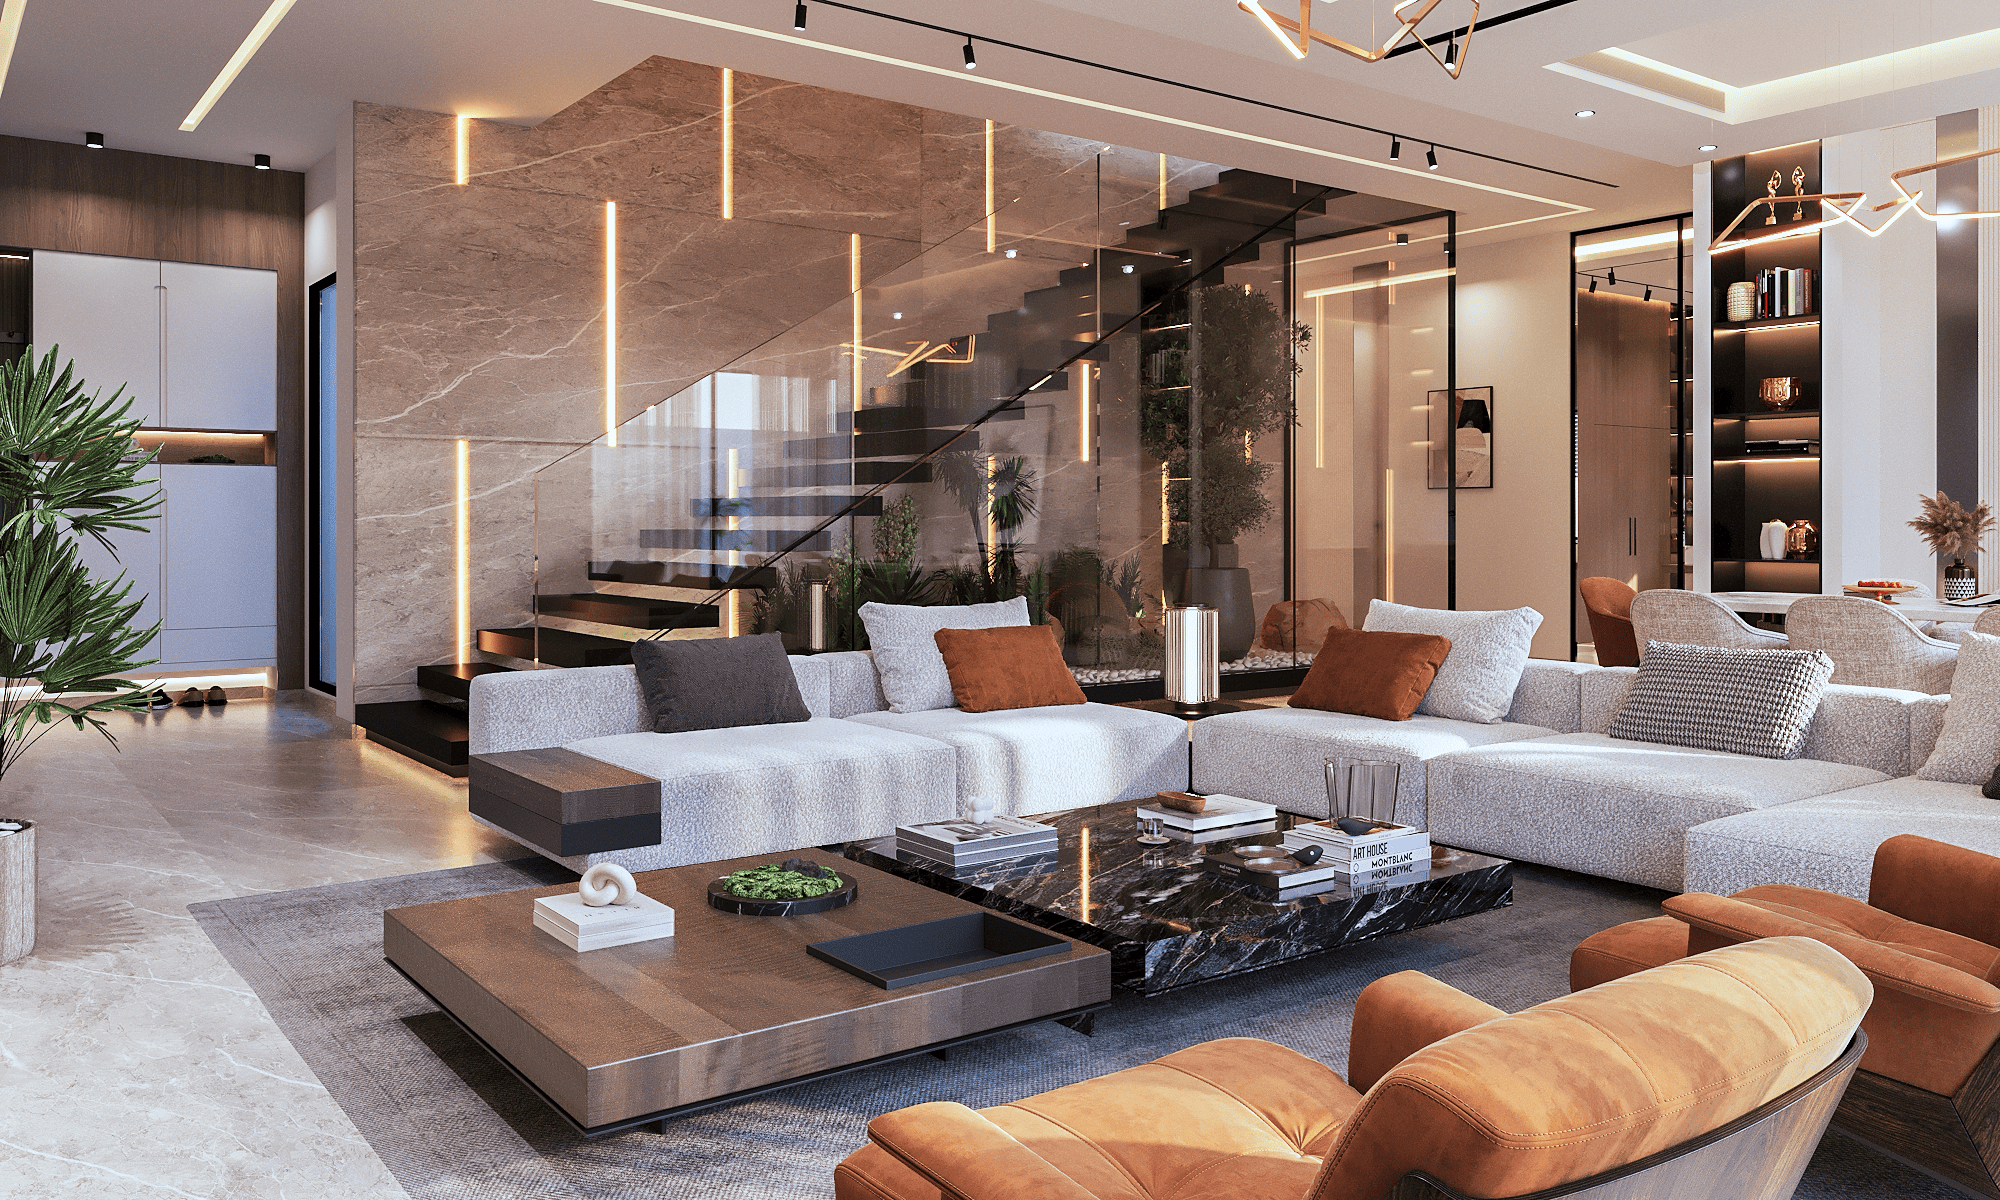
A restrained, coherent and enduring palette.
Light beige travertine, American walnut and off-white mineral render, combined with dark metal frames, clear glazing and timber decking elements.