

Symbiose Villa — Interior
From the glass-enclosed garden to the master suite, stone, walnut and light form one continuous composition.
From the glass-enclosed garden to the master suite, stone, walnut and light form one continuous composition.
Symbiose Villa is structured around a defining interior gesture: a suspended staircase running alongside a large stone wall cut by vertical lines of light, while a glass-enclosed garden transforms its base into an indoor landscape.
The living and dining areas unfold around this central scene, combining ivory seating, cognac accents and low-profile furniture. In the kitchen, greige cabinetry, full-height walnut storage and a mineral island extended by a timber table create a precise yet convivial setting.
The master suite forms a complete sequence: an enveloping bedroom, a glazed dressing room displayed like a private gallery, and a bathroom combining twin basins, a built-in bathtub, transparent partitions and light-toned stone. Lighting connects these spaces and reveals each material without interrupting their continuity.
"The interior of Villa Symbiose explores a refined contemporary language where stone, walnut, glass and light create a warm and understated atmosphere. Centered around a sculptural staircase and an indoor garden, the living spaces and master suite unfold seamlessly through a precise balance of materiality, comfort and elegance."
- Location
- Nabeul, Tunisia
- Area
- 350 m²
- Programme
- Main living room, dining area, kitchen, upstairs lounge, master suite, walk-in closet, master bathroom, guest washroom, circulation areas, staircase and integrated indoor gardens.
- Client
- Ben Regaya Family
Light, material, proportions.
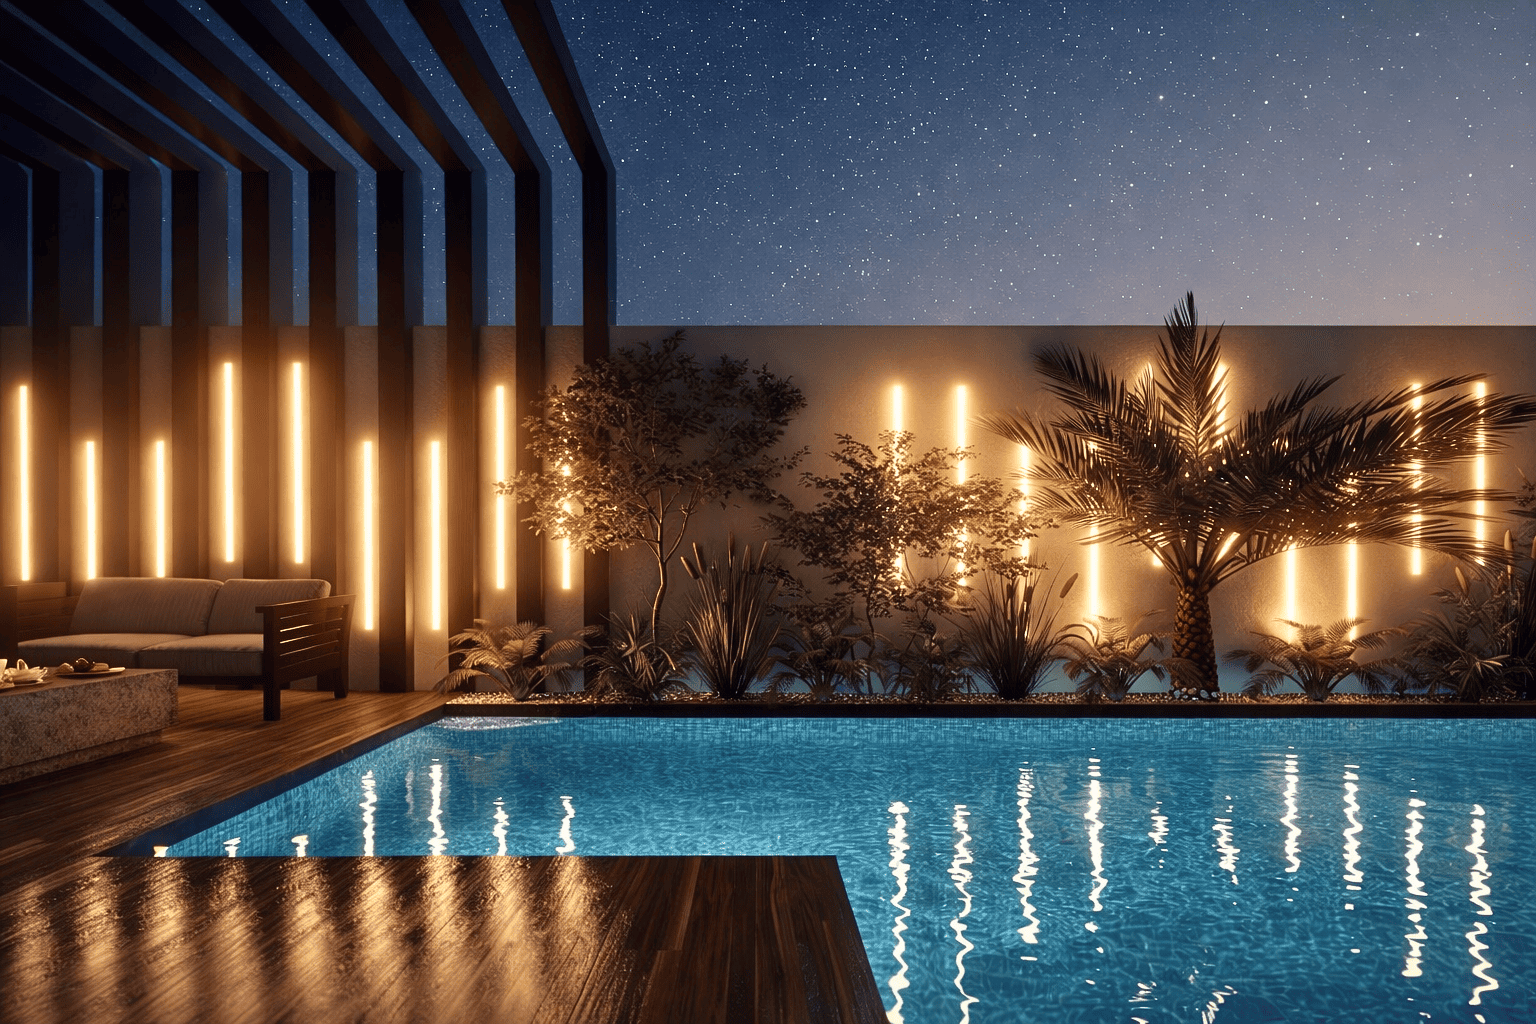
A restrained, coherent and enduring palette.
Veined beige stone
White veined marble
Walnut wood
Dark fluted wood
Clear glass
Black metal
Sand / greige matte finishes
Light textiles
Cognac and burgundy accents
Integrated LED lighting