

00 · PREPARATION — Before our first meeting, we take the time to understand the broad outlines of your project—your lifestyle, your priorities, and what you wish to avoid—so that we arrive at the meeting already attuned to what truly matters to you.
Services
From intention to inhabited place.
Architecture · Interior Design · Bespoke Furniture
01
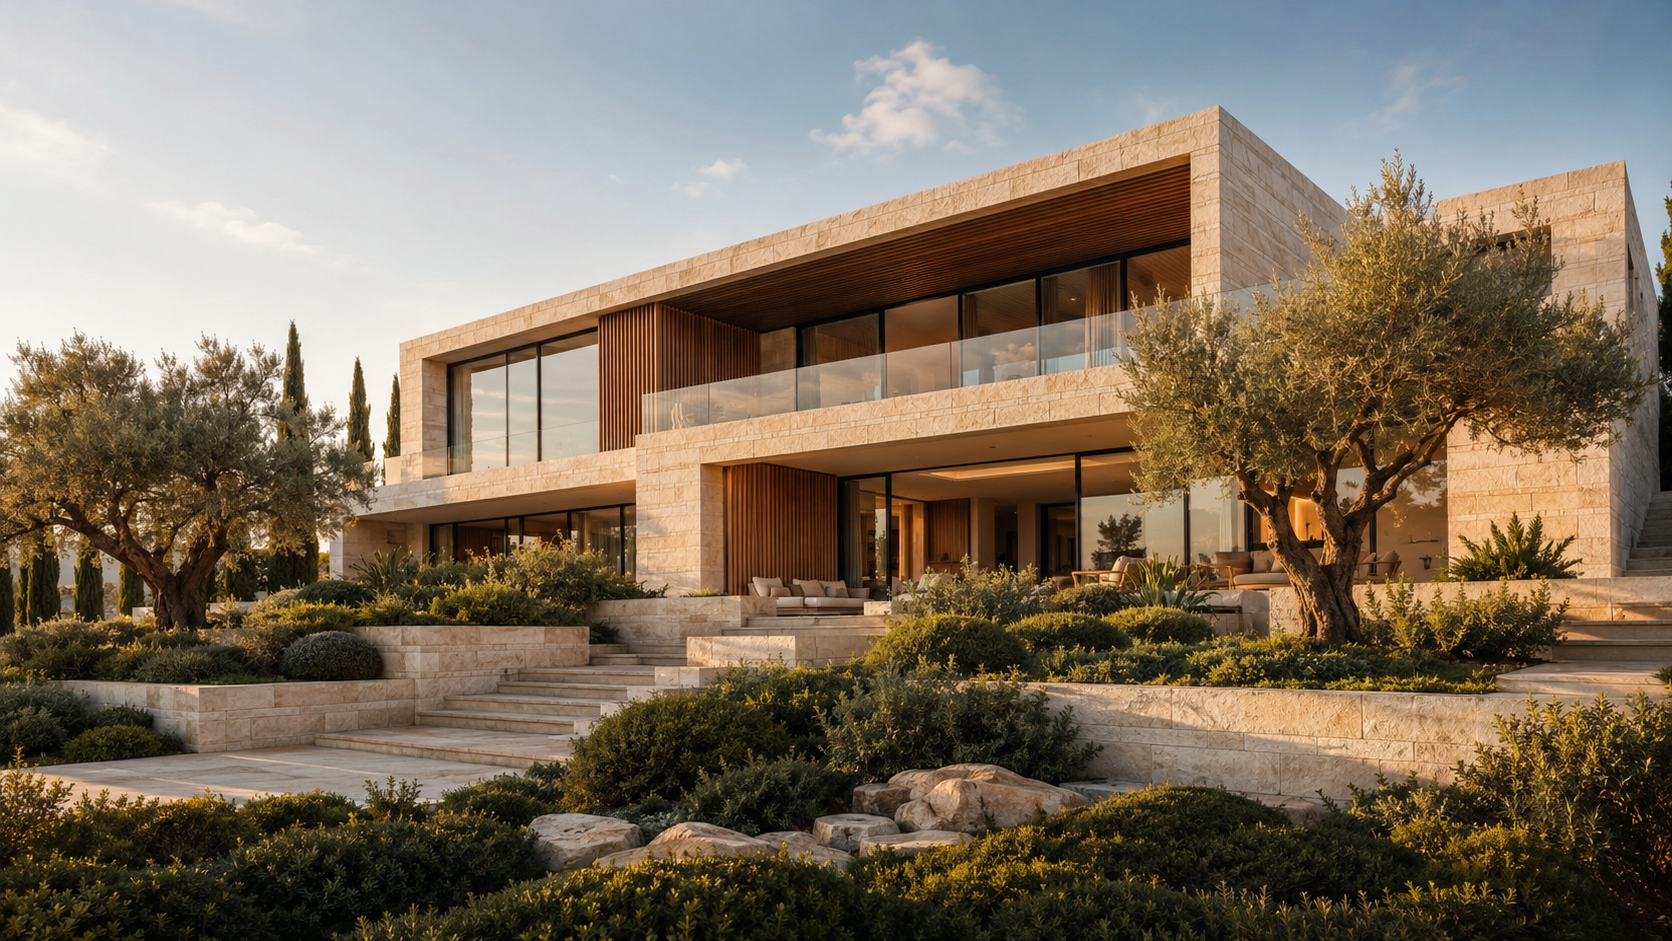
Architecture
We design bespoke architectural projects with particular attention to use, light, materiality, context and spatial quality.
From new-build projects to renovations, each project is developed as a specific response to its site, programme and the way its occupants live.
This approach applies to private residences as well as guesthouses and distinctive tourism projects, with particular attention to the site, climate, patterns of use and available resources.
The scope may include:
ARCHITECTURAL & PROGRAMMATIC PRE-FEASIBILITY
Initial site assessment, identification of key constraints, development of preliminary site-planning and programme scenarios, early capacity assumptions, and identification of any additional studies required.
ARCHITECTURAL DESIGN
Brief development, concept design, schematic design, APS/APD stages and overall architectural development.
TECHNICAL STUDIES & CONSTRUCTION DOCUMENTATION
Technical drawings, architectural details and coordination with engineering consultants.
TECHNICAL COORDINATION
Coordination between architecture, structure, MEP systems and the other project stakeholders.
ARCHITECTURAL SITE SUPERVISION
Site inspections, architectural compliance checks, design arbitration and follow-up of key decisions through to completion.
02
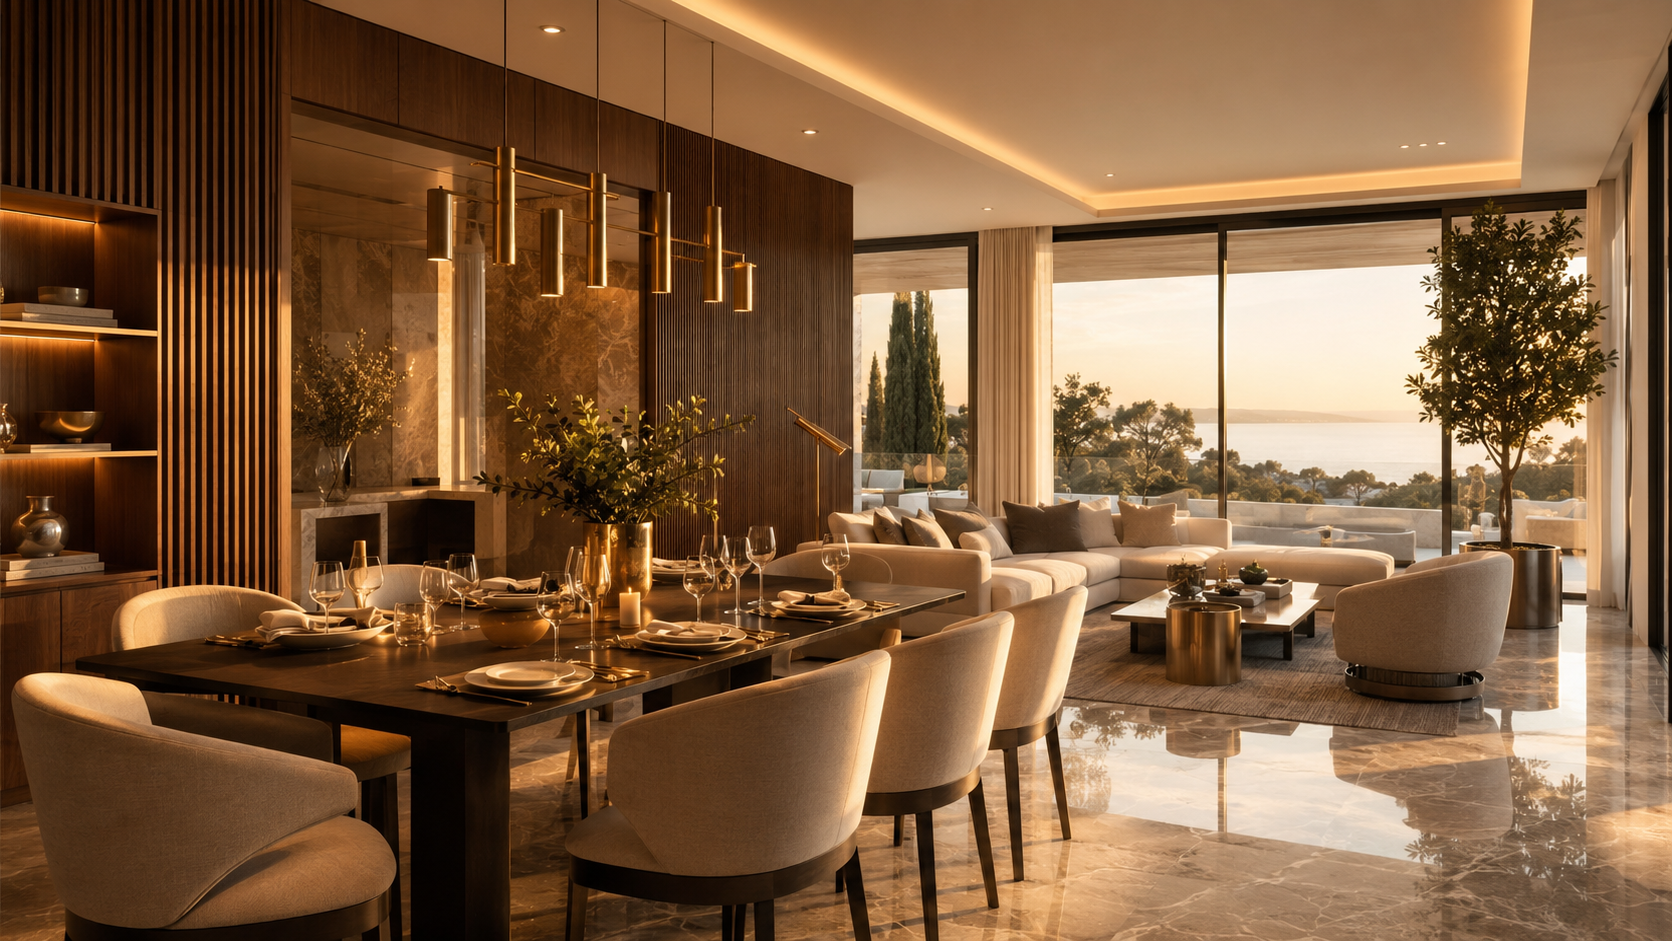
Interior design
We design coherent, sensitive and functional interiors, conceived as a natural continuation of the architecture and shaped by use, light, materials and the way people live.
Each project is developed as a complete environment, from spatial organisation to details, atmospheres and bespoke elements.
The scope may include:
INTERIOR DESIGN & SPACE PLANNING
Spatial organisation, circulation, uses, zoning and development of the overall interior concept.
MATERIALS, COLOURS & LIGHTING
Selection and composition of materials, finishes, palettes, textures and lighting principles.
DETAILS & INTEGRATED FURNITURE
Design of built-in elements, joinery, libraries, wardrobes, storage and custom-made pieces.
INTERIOR TECHNICAL DRAWINGS
Floor finish plans, ceiling plans, lighting layouts, electrical layouts, joinery drawings, details and other documents required for execution.
COORDINATION & IMPLEMENTATION FOLLOW-UP
Coordination with craftsmen, suppliers and contractors, review of design consistency and follow-up of decisions through to completion.
03
Bespoke furniture
We design bespoke furniture as a natural extension of the architecture and interior environment.
Each piece is developed in response to a specific use, proportion, material and atmosphere, with the aim of creating coherent, durable elements fully integrated into the project.
The scope may include:
DESIGN & CREATIVE DIRECTION
Definition of the concept, function, proportions, lines and formal language of each piece.
DRAWINGS & TECHNICAL DEVELOPMENT
Sketches, plans, sections, details and technical documentation required for fabrication.
MATERIALS & FINISHES
Selection of woods, metals, stones, fabrics, finishes and assemblies in dialogue with the interior architecture.
PROTOTYPING & REFINEMENT
Review of samples, prototypes and the adjustments required prior to production.
FABRICATION COORDINATION & FOLLOW-UP
Consultation and coordination with craftsmen and manufacturers, review of design choices and monitoring of production through to delivery or installation.

Our process
A clear process, from first listening to delivery.
01 · LISTENING & CONCEPTUALIZATION — We engage in in-depth discussions to understand your needs, lifestyle, and expectations. Based on this dialogue, we develop bespoke creative concepts—complete with plans and visuals—to give initial shape to your future space.
02 · PLANNING & REFINEMENT — The design is refined, materials are specified, and the budget and timeline take shape. Nothing is set in stone; every choice is adjusted in collaboration with you until the result truly reflects who you are.
03 · EXECUTION & SITE SUPERVISION — We coordinate all parties involved and supervise implementation with skilled craftspeople, paying close attention to every detail—from the foundations to the final finishes.
04 · HANDOVER & TRANSMISSION — We document every decision made throughout the project and guide you right up to the handover of the keys, ensuring nothing is lost between the initial design and the home you live in.
What expertise does your project require?
Tell us about your project. We will guide you toward the most relevant scope.